Alibaug, Maharashtra
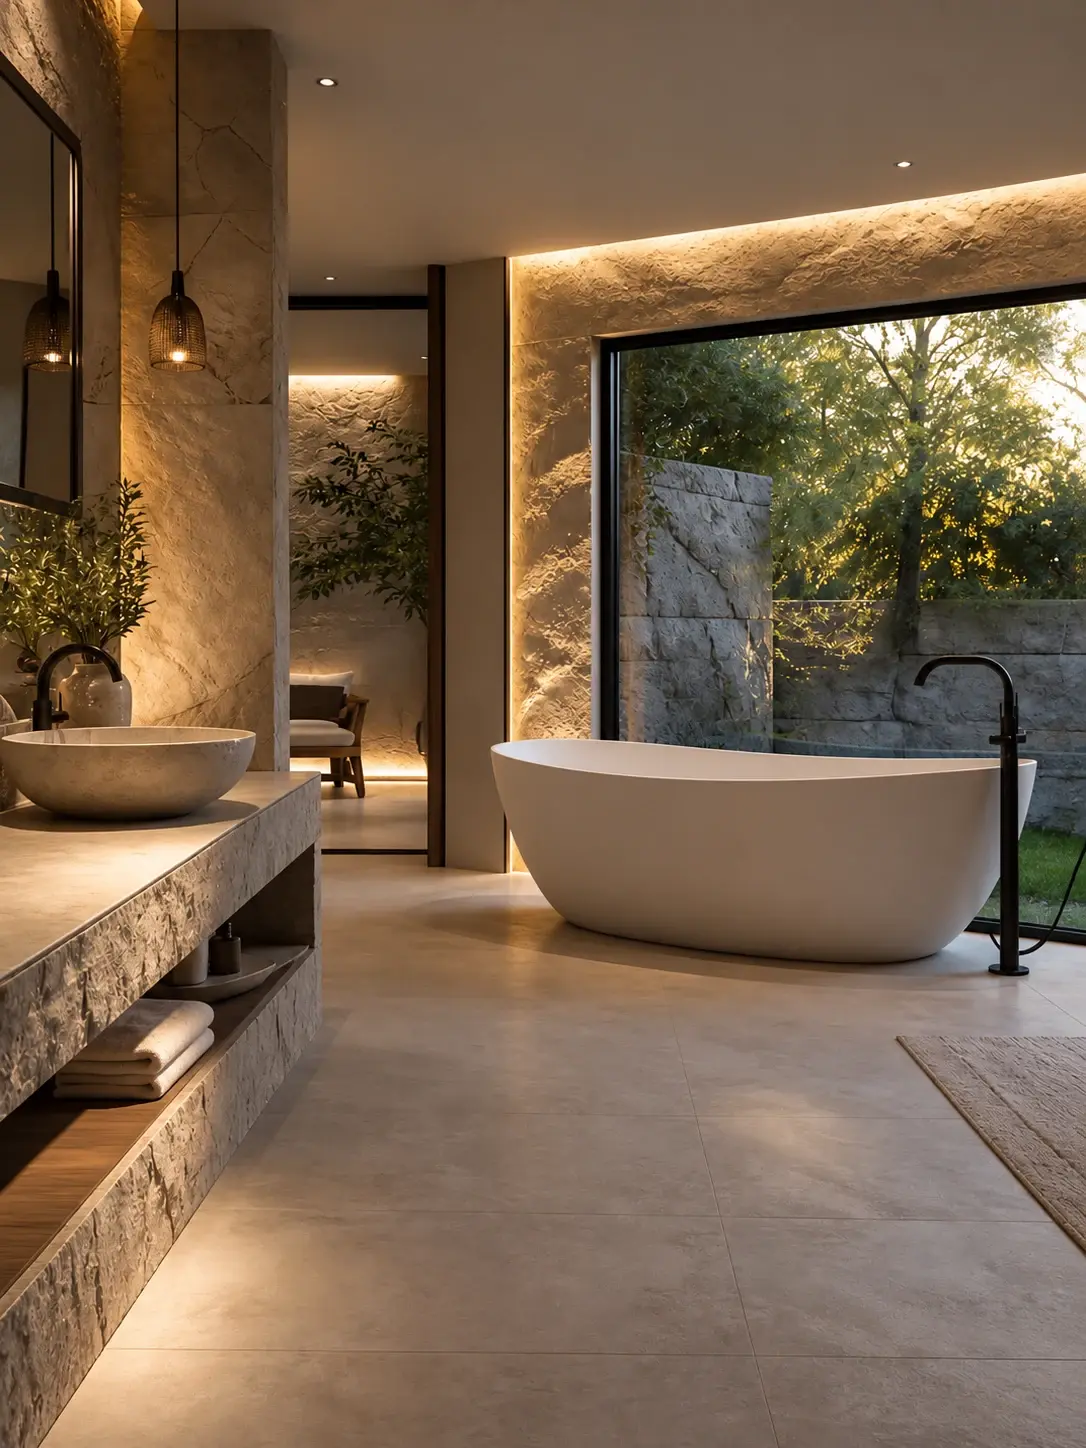
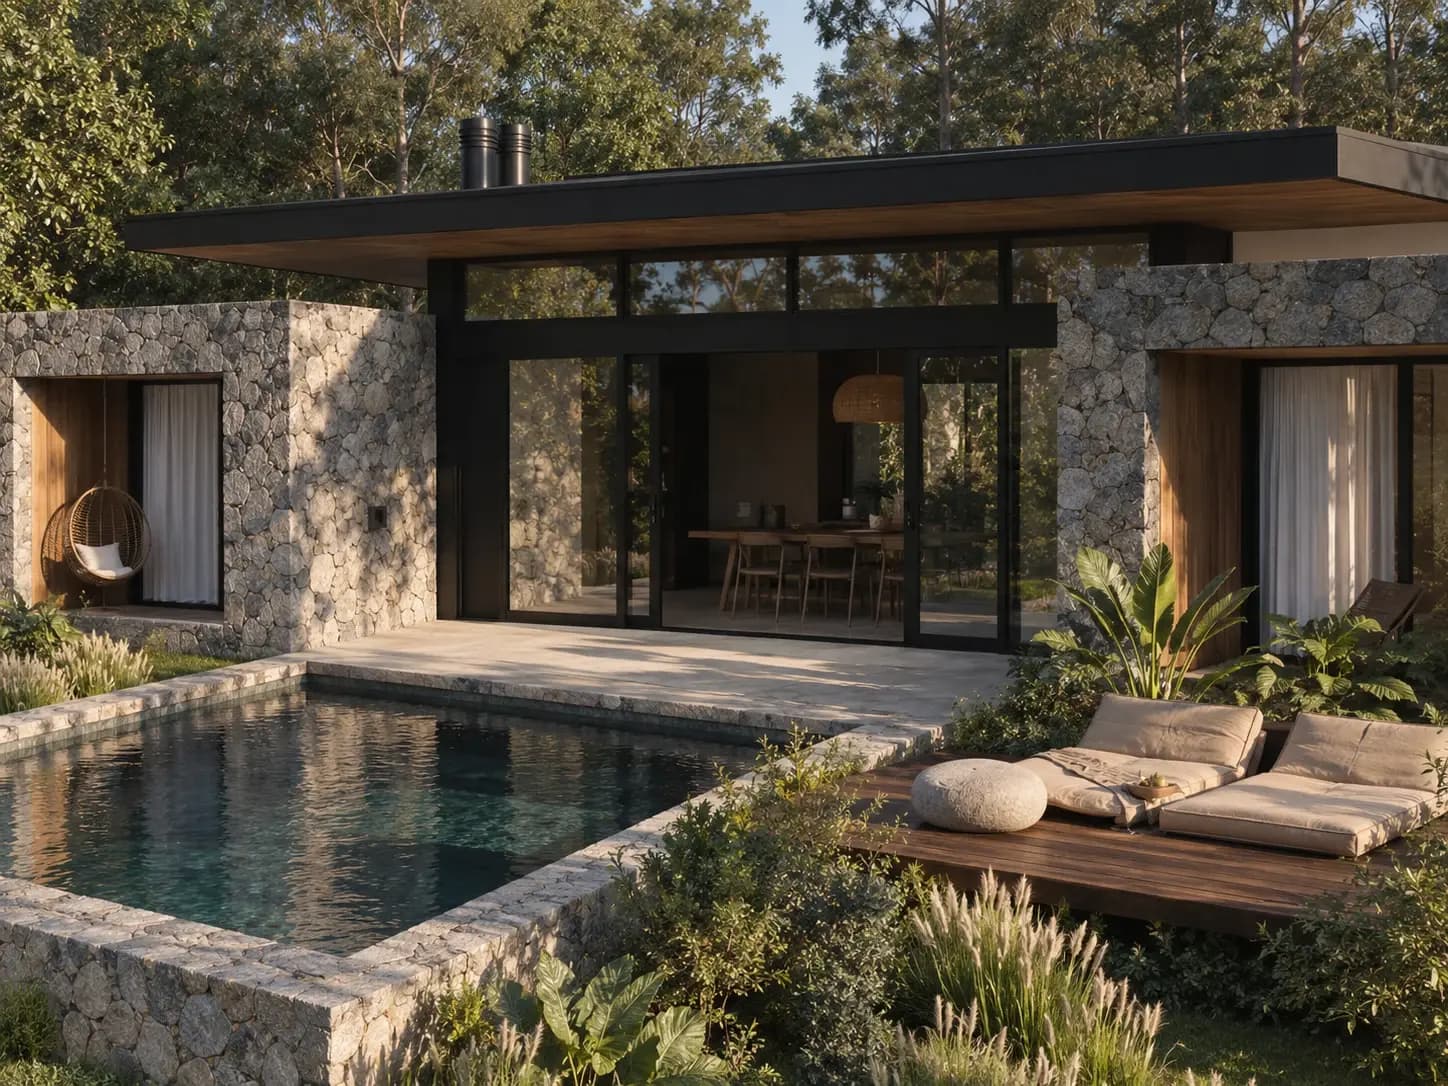
A 3,500 sq ft contemporary estate in Alibaug with floor-to-ceiling windows, an open-plan interior, bespoke timber kitchen and spa-inspired bathrooms. Skylights, glass corridors and landscaped surroundings create a seamless indoor-outdoor connection.
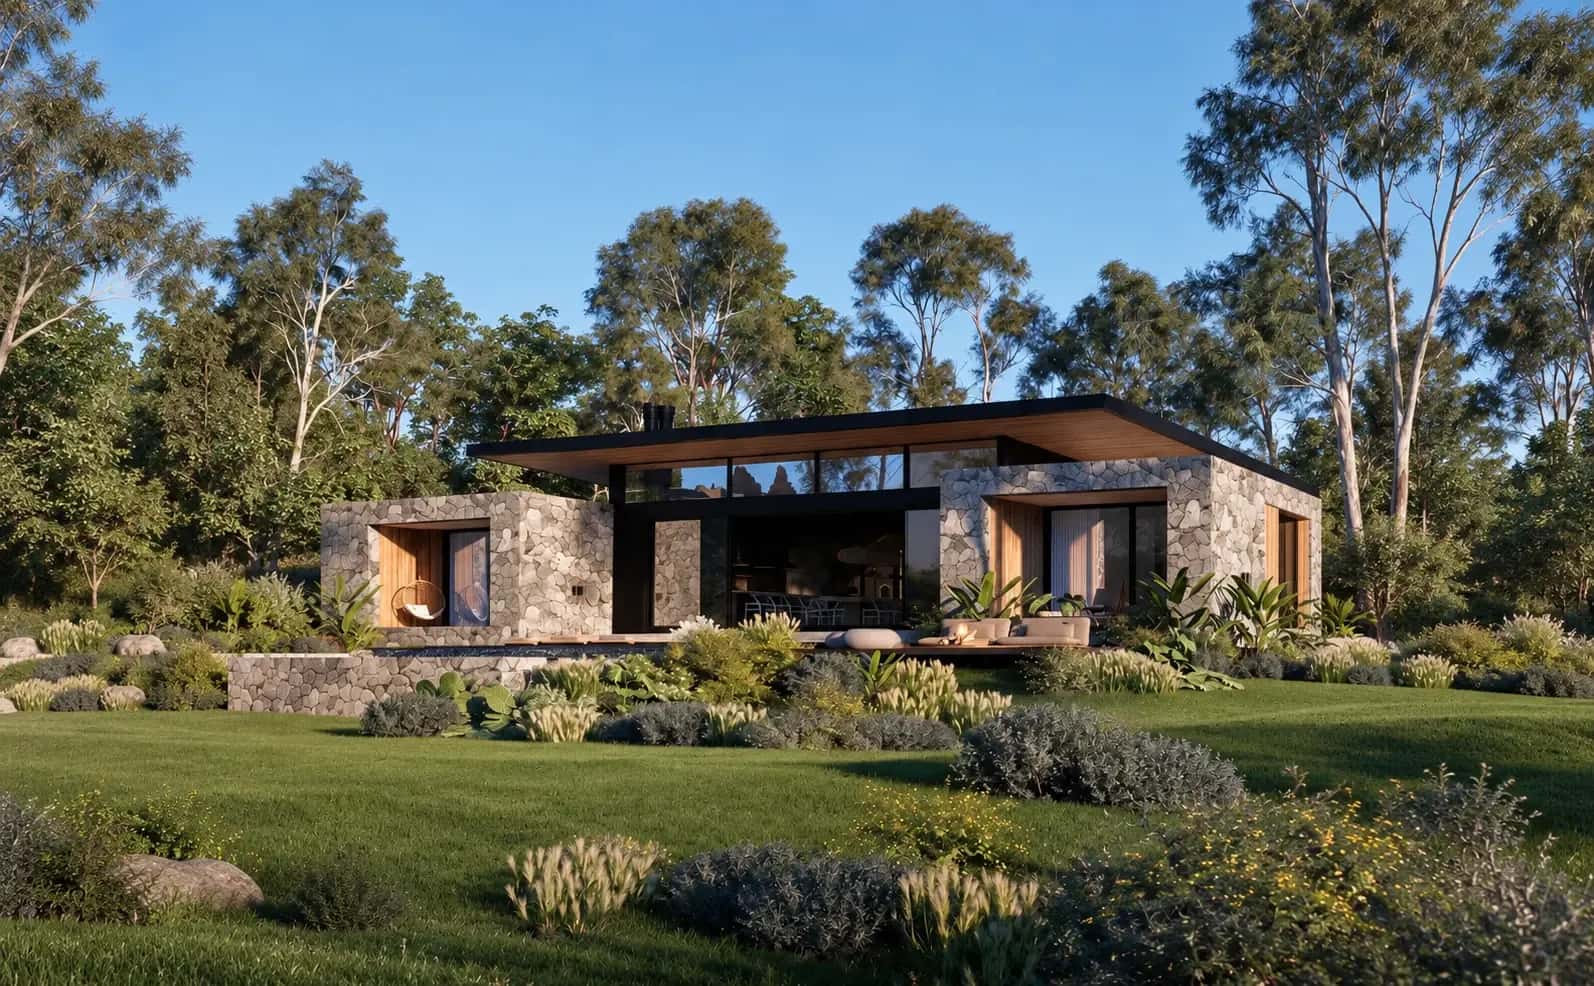
Designed for privacy, slow living and the unhurried coastal life.
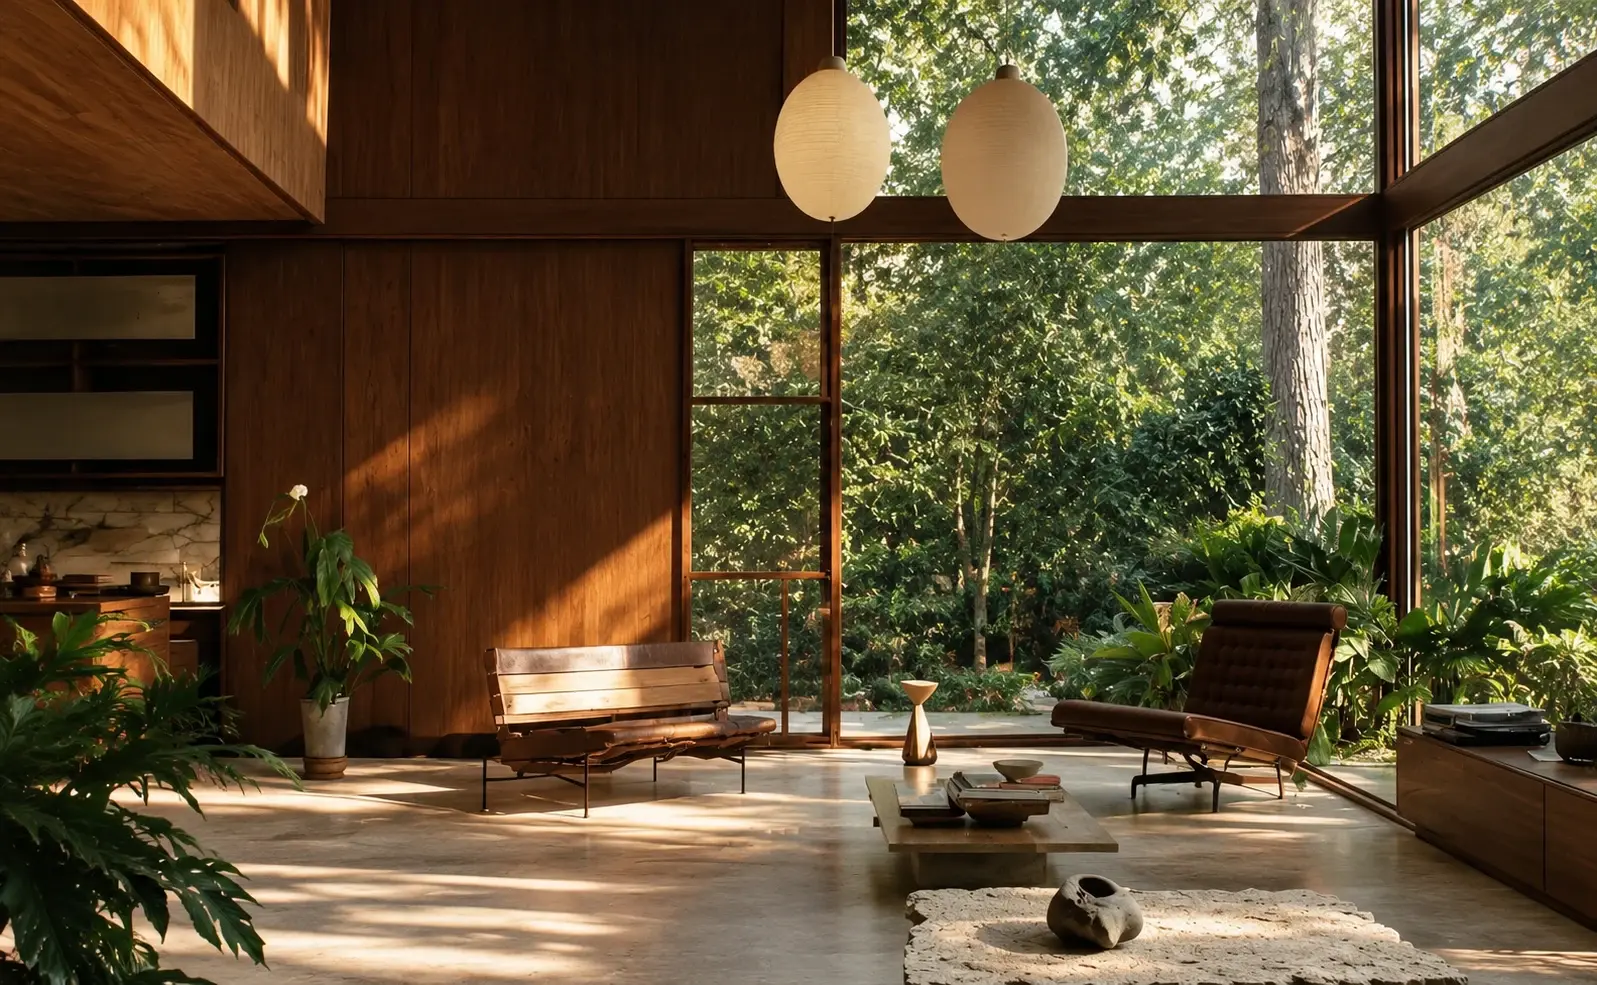
Alibaug has undergone a quiet transformation. What was once a weekend escape has become, for a smaller number of people, a genuine primary choice. A place to live slowly, at a pace the city makes impossible. This estate was designed for exactly that kind of ownership.
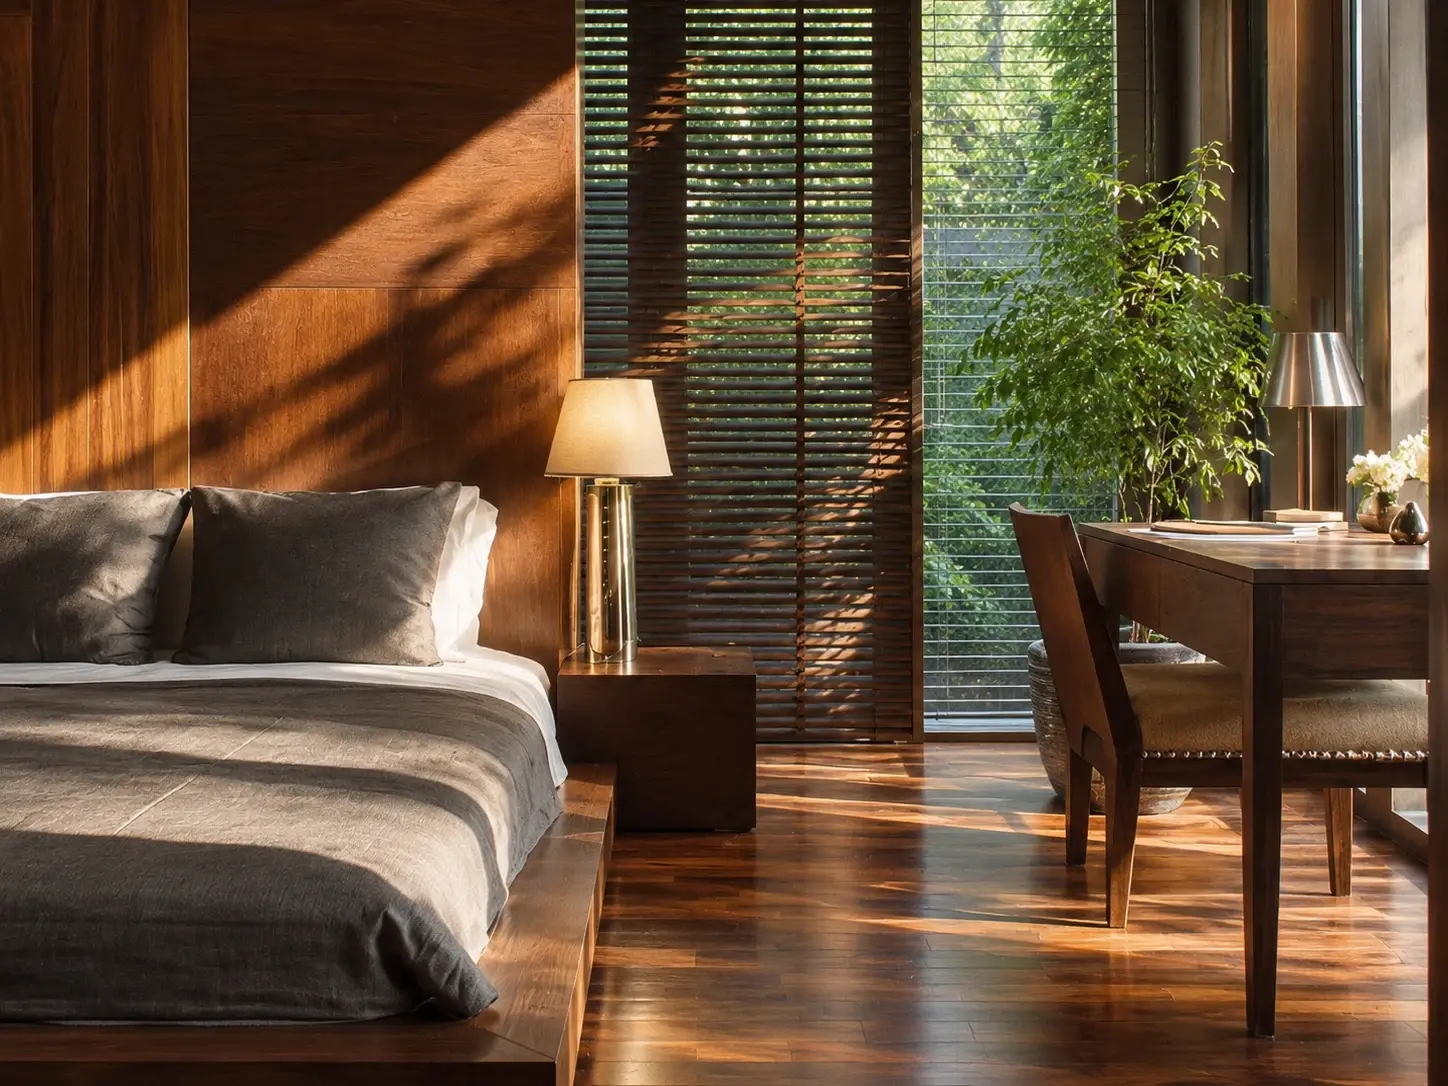
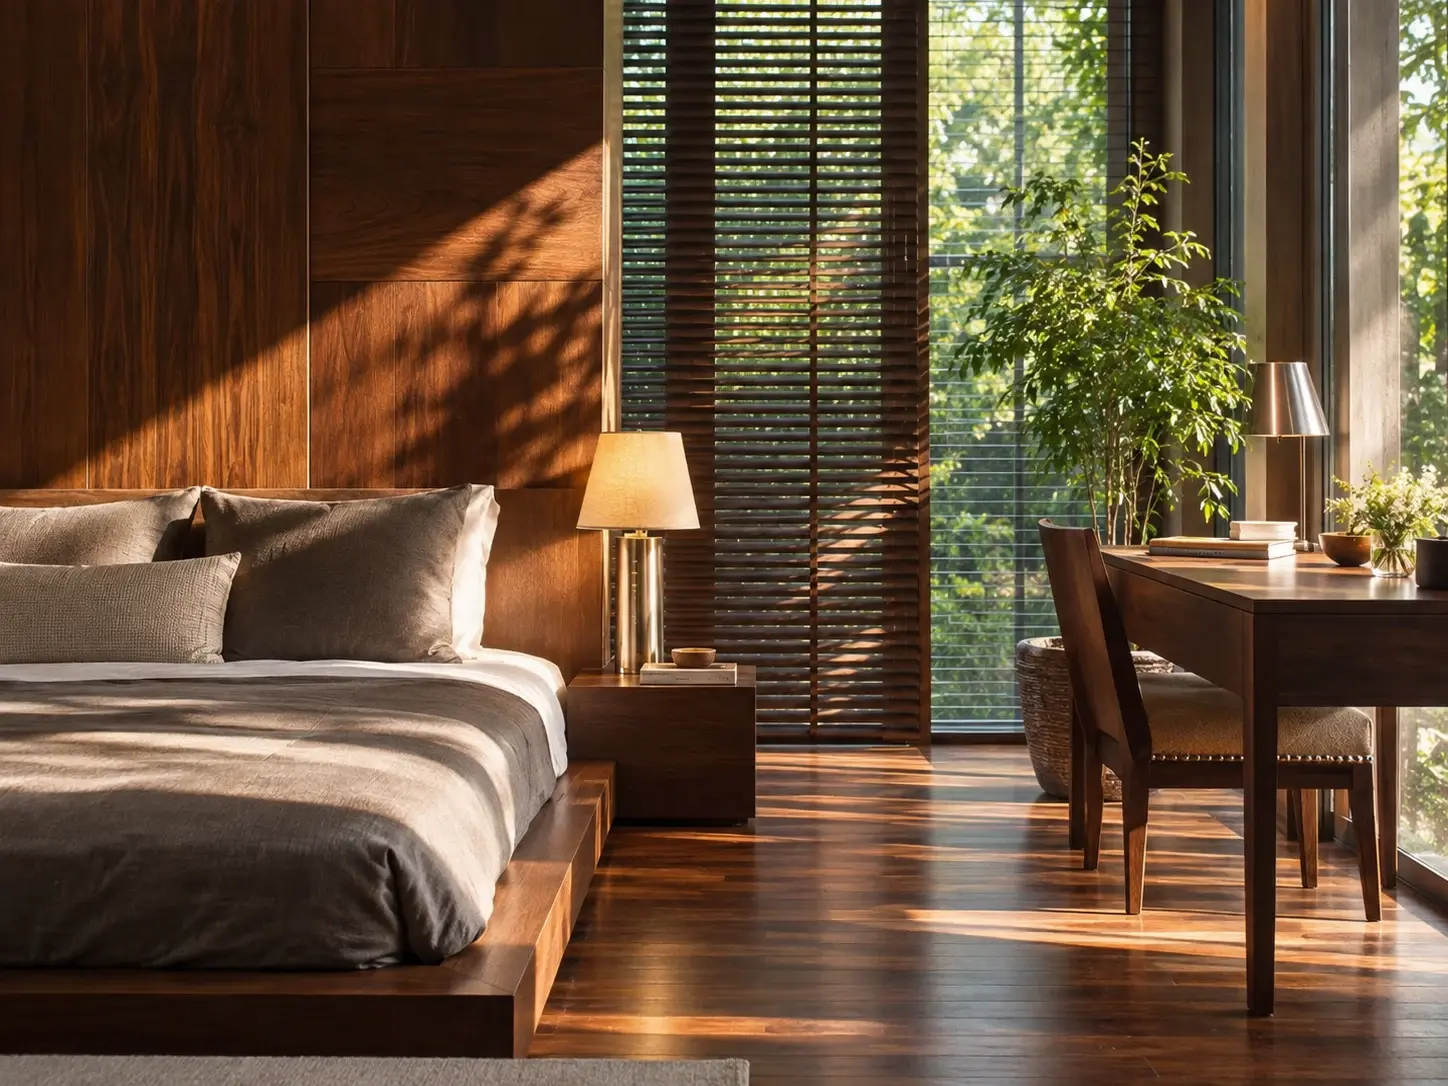
The architecture is contemporary without being cold. Natural stone, warm wood and glass work together in a way that feels considered rather than composed. The open-plan living spaces flow around natural light, anchored by a bespoke timber kitchen with a large central island.
Spa-inspired bathrooms in natural stone with sculptural fixtures. Glass corridors connecting interior to garden. Skylights that mark the passage of the day. Landscaped surroundings designed for privacy and the pleasure of slow living.
Built-up Area
3,500 sq ft
Asking Price
₹6 Cr
Indoor-Outdoor
Skylights & Glass Corridors
Status
Available
From the Collection
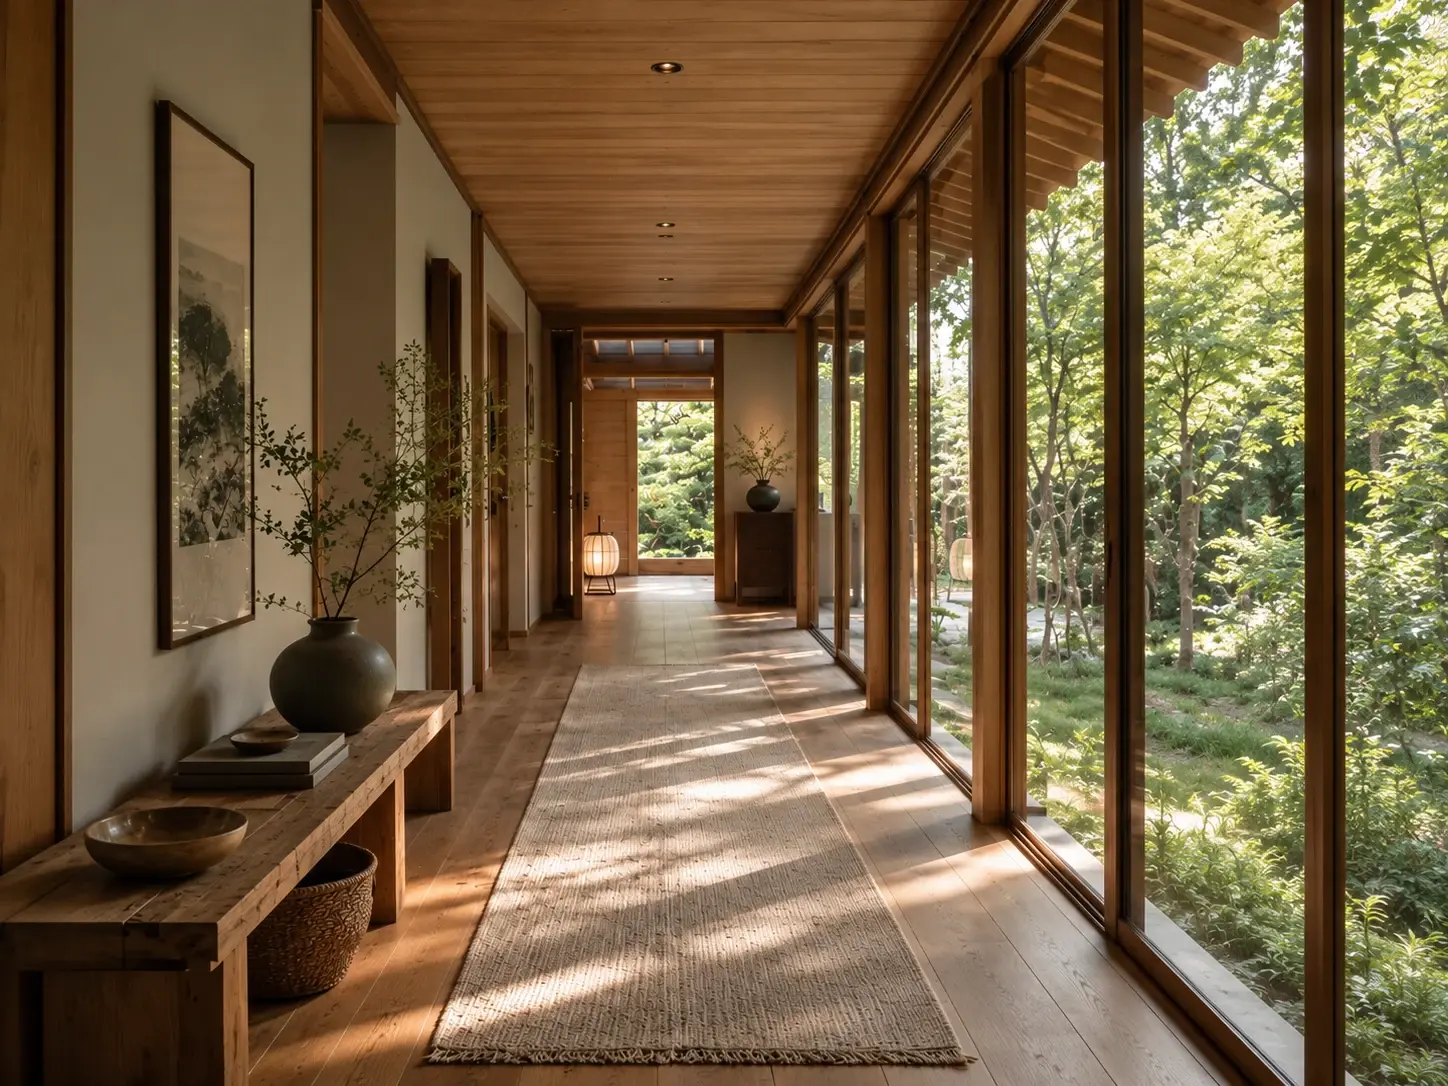
Main residence, east elevation
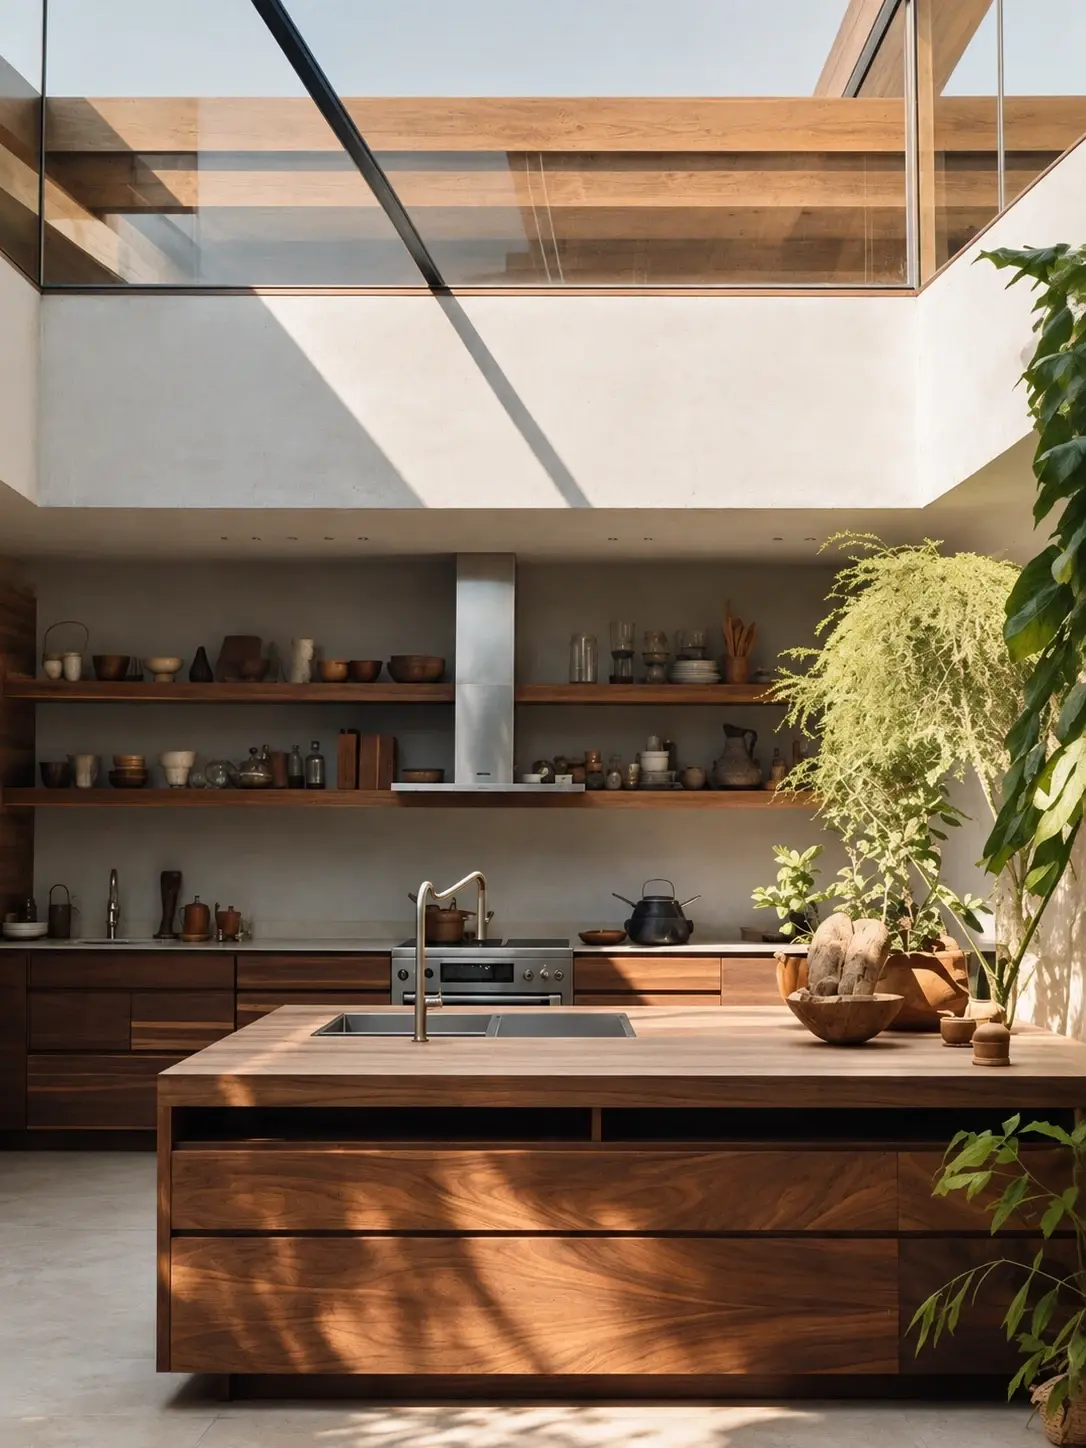
Courtyard, natural stone
Living space, afternoon light
From the collection
From the collection
From the collection